
Back to the flat listings
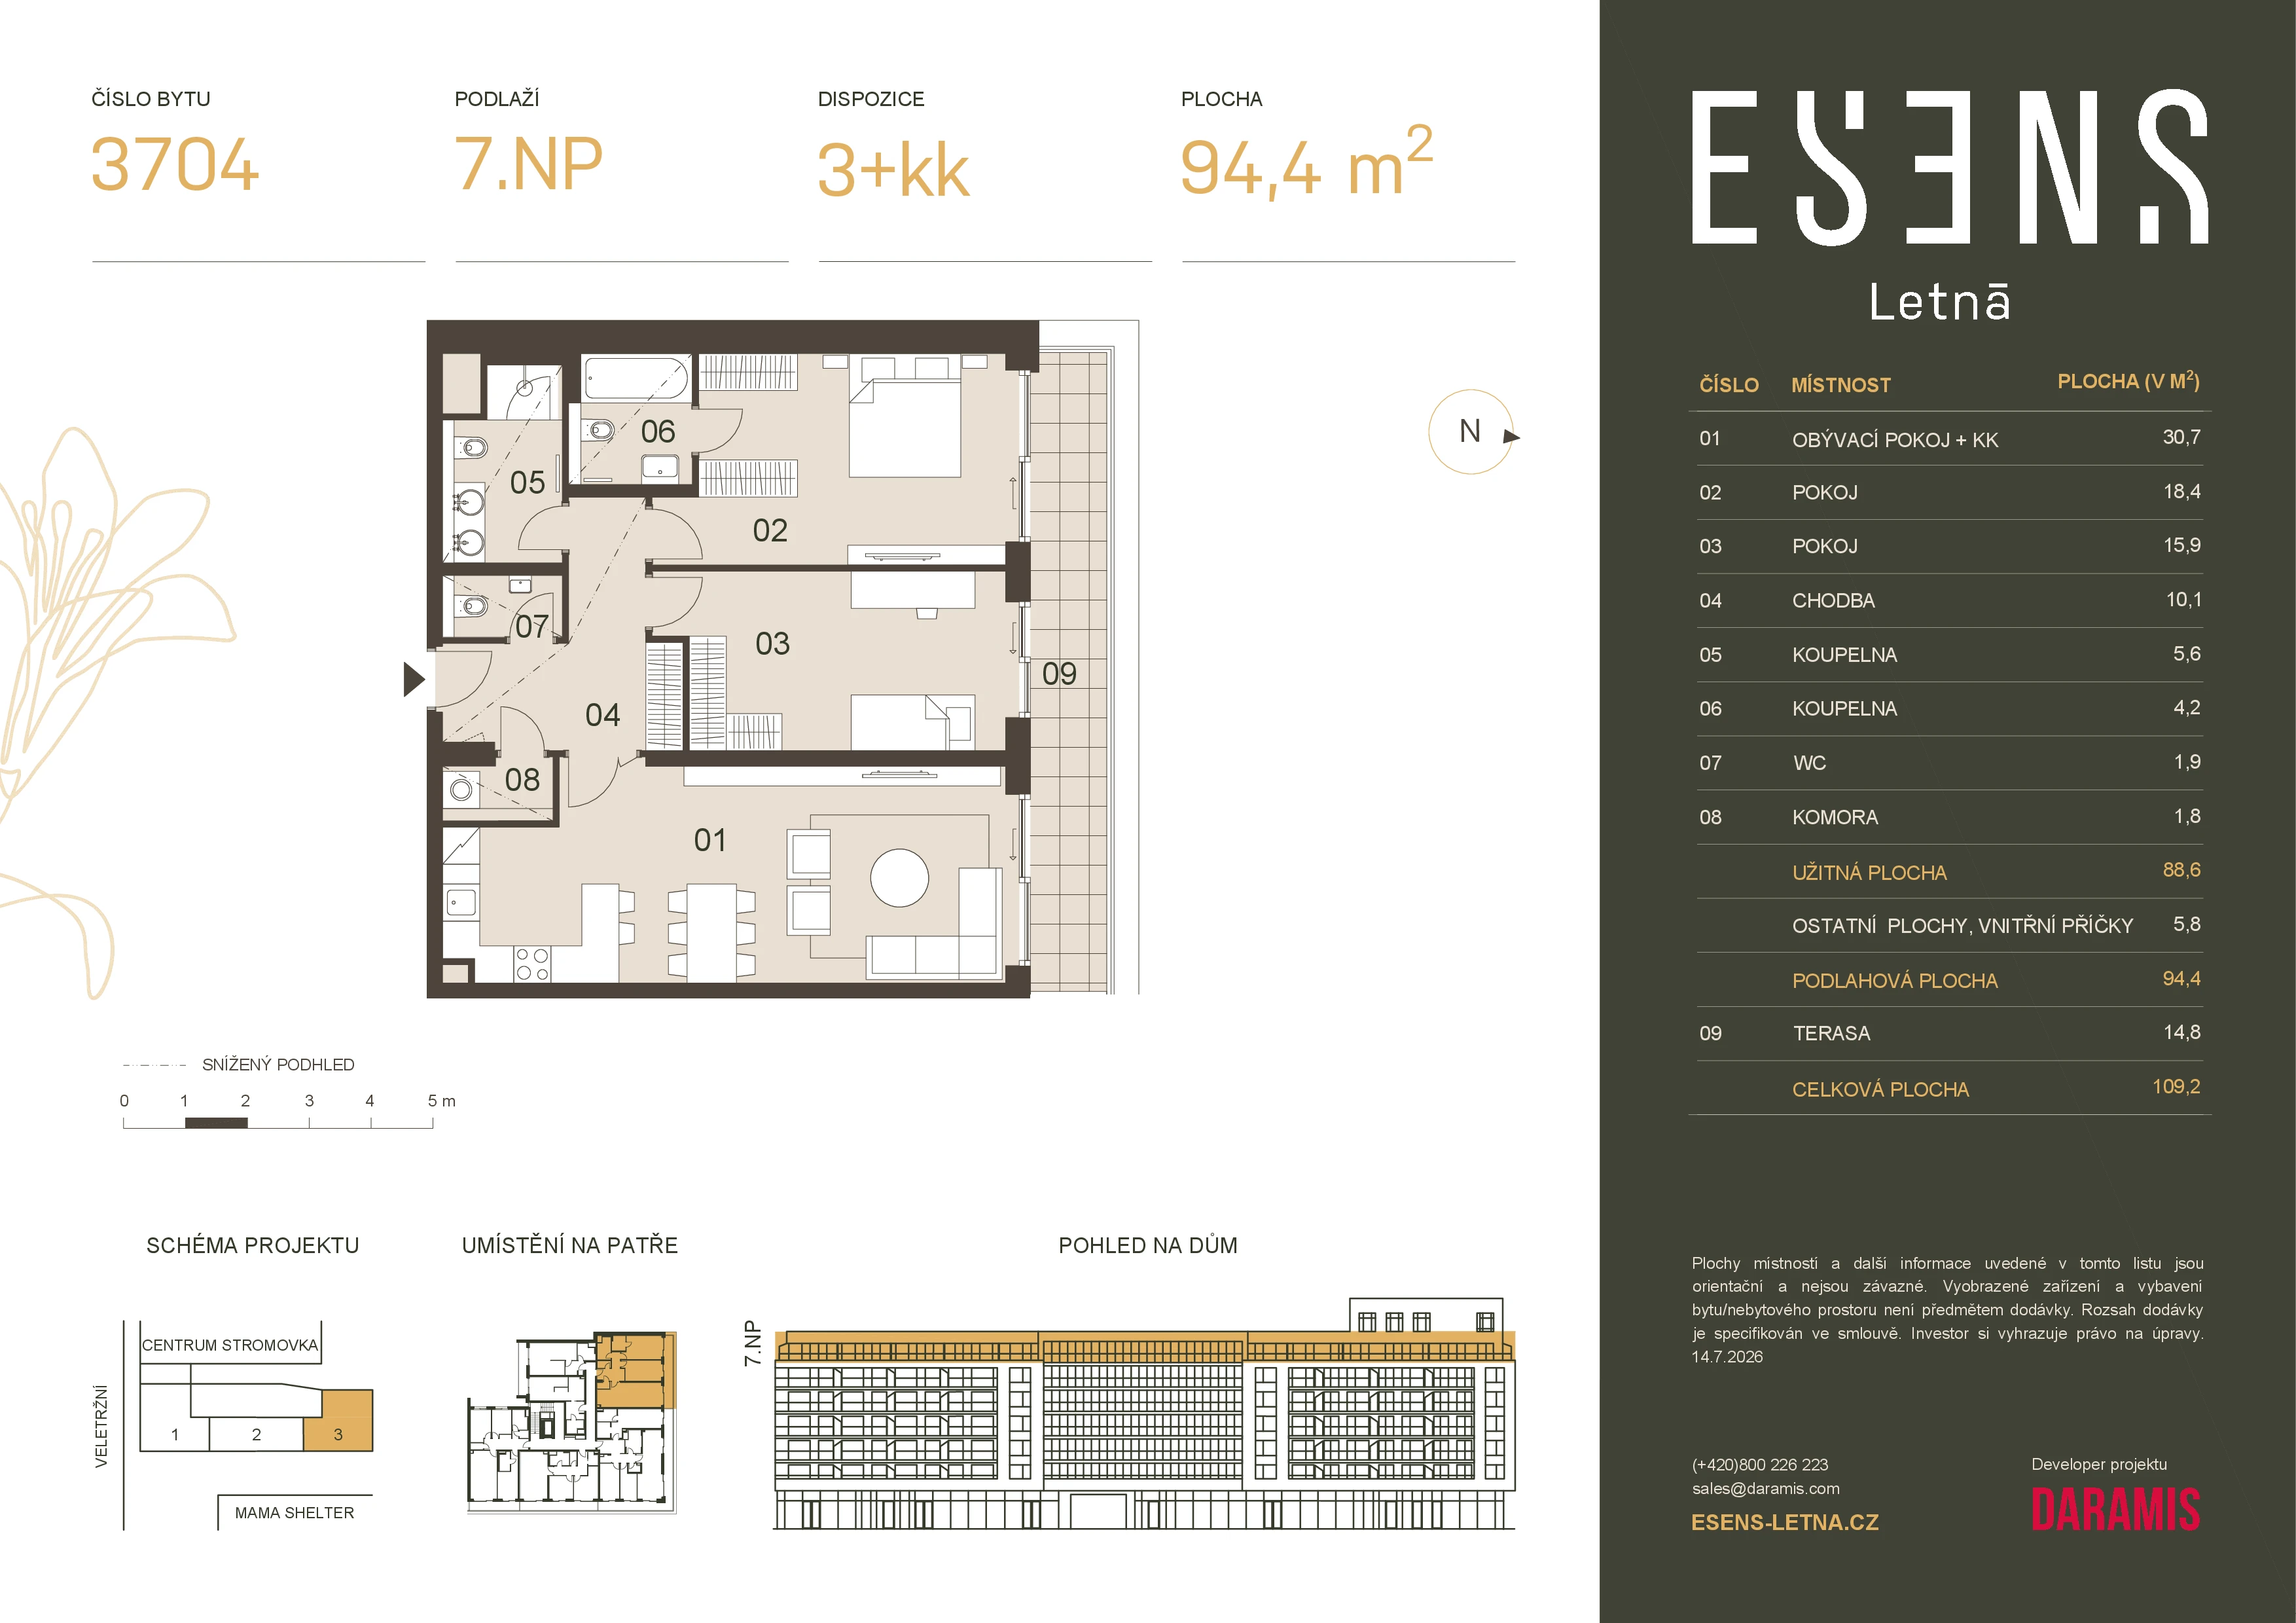 Flat details (PDF)
PDF · 656 kB
Send an enquiry
Flat details (PDF)
PDF · 656 kB
Send an enquiry
Flat number
3.7.04
Floor
Floor 7
Layout
3+kk
Floor area
94.4 m2
- 01Living room + kitchen-cum-dining room30.7 m²
- 02Room18.4 m²
- 03Room15.9 m²
- 04Hallway10.1 m²
- 05Bathroom5.6 m²
- 06Bathroom4.2 m²
- 07Toilet1.9 m²
- 08Chamber1.8 m²
Usable area
88.6 m²
Other surfaces, internal partitions
5.8 m²
Floor area
94.4 m²
- 09Terrace14.8 m²
Total area
109.2 m²
Status
Available
Flats on offer
unique experience
We offer
unique
experience
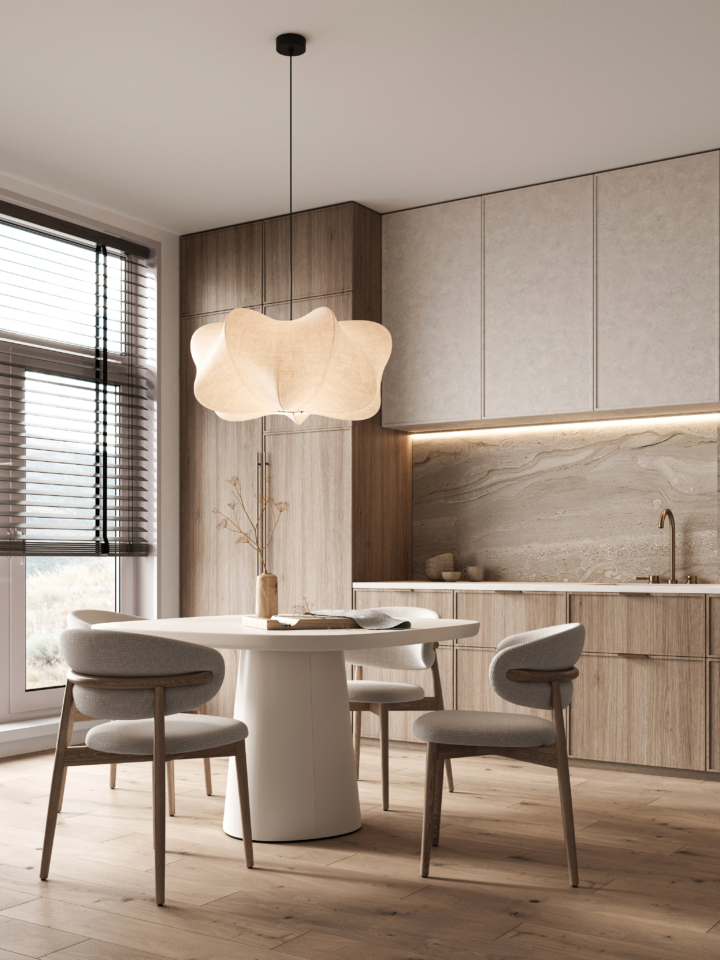
Stylish furnishings
and materials
Carefully selected materials, high-quality craftsmanship and timeless details set a standard that stands the test of both everyday life and the passage of time.
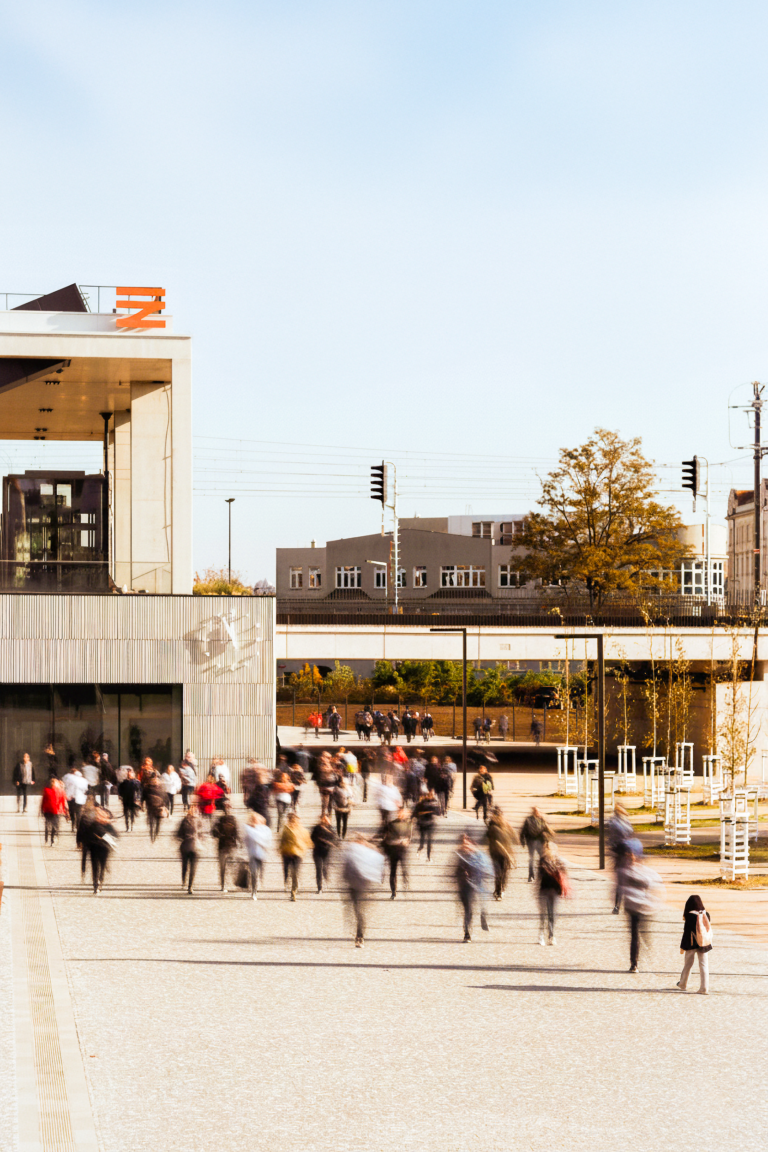
Excellent accessibility
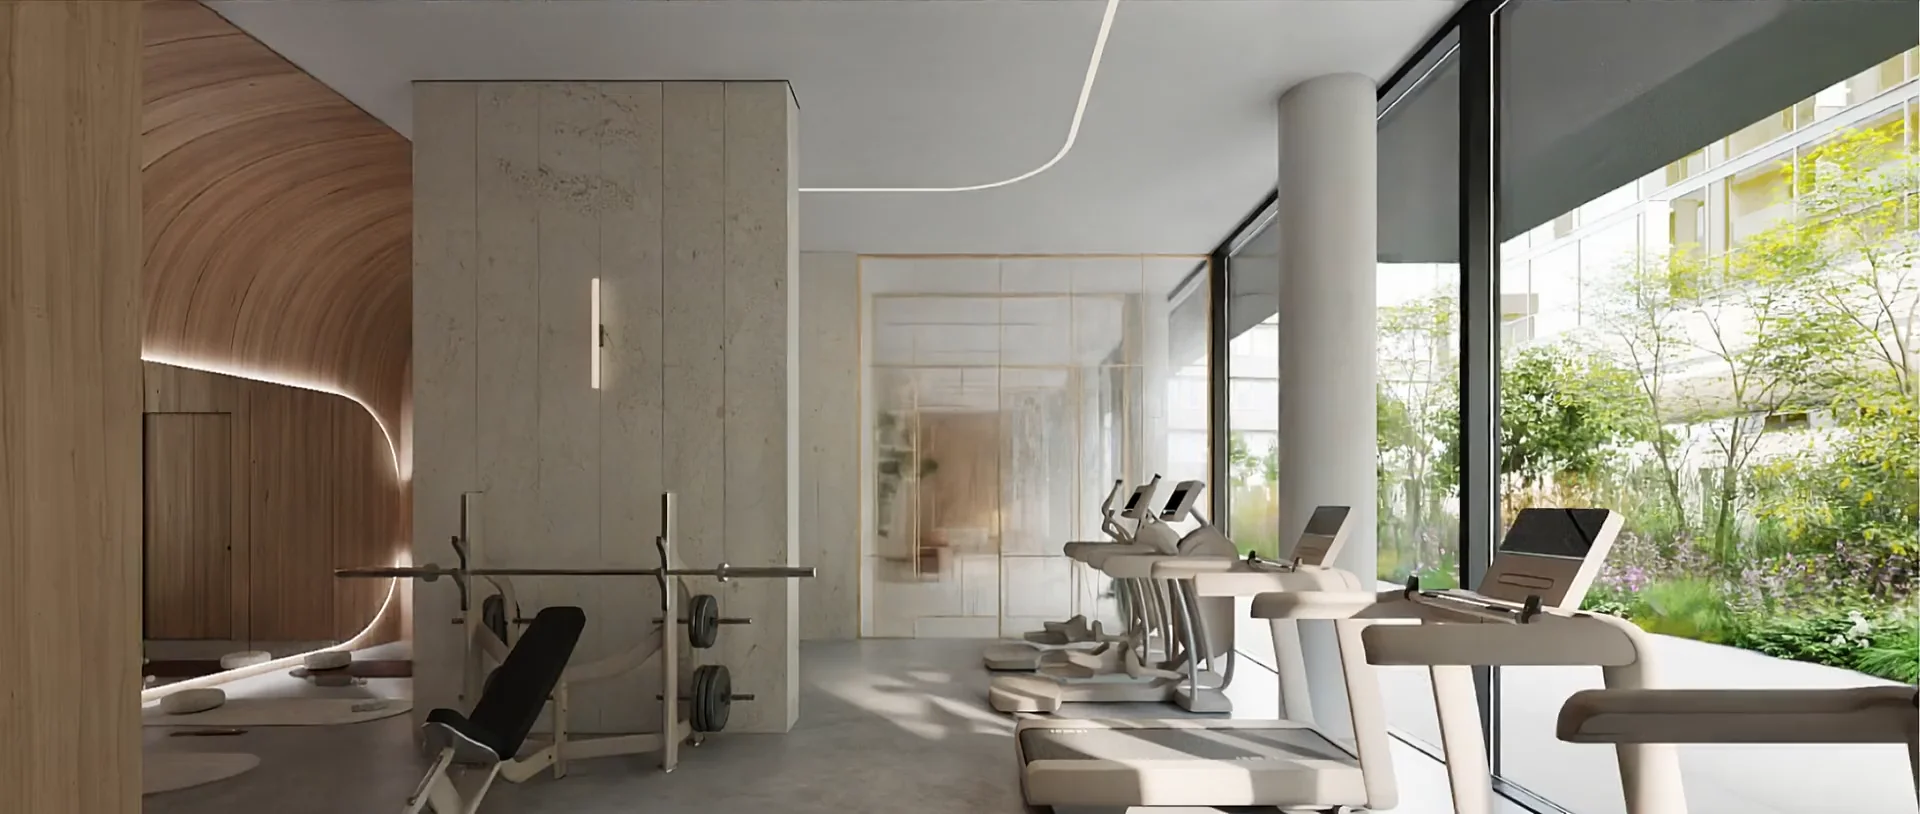
Premium services
The wellness centre, sauna, reception and other premium services create an environment where everyday comfort blends naturally with tranquillity, care and moments just for yourself.
Private garden
Modern units
Your very first keys, a fresh start for two, or more space for a family. Apartments ranging from 1+kk to 4+kk offer space for different stages of life. Which one will be yours?
ApartmentsConstruction
begins
Occupancy permit